
Room additions
for a bedroom, office or bigger living space.
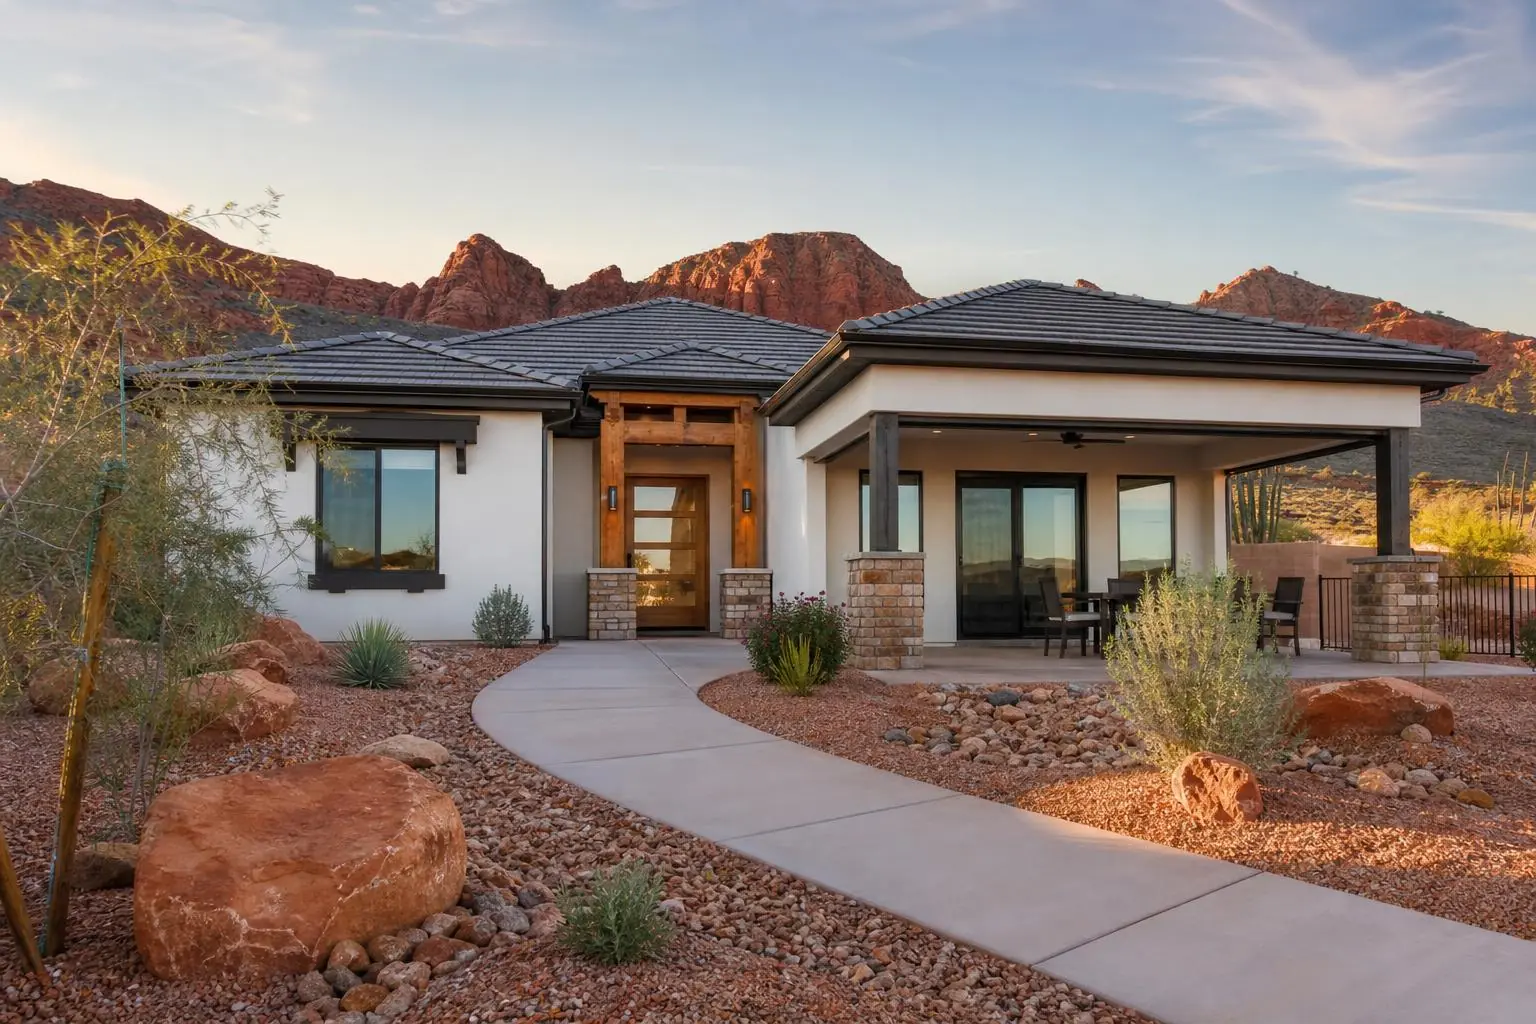
Elevated View Construction builds home additions, casitas, guest houses, ADUs and patio enclosures across Washington and Iron counties. We also coordinate the paperwork that slows most additions down (site plans, engineering, ResCheck energy-code documents and city permits), so you have one licensed, insured team from planning to final inspection. Call 385-375-4929 for a free consultation.
What we build
for a bedroom, office or bigger living space.
attached or detached, for family, guests or multigenerational living.
where your city's zoning allows them.
including windows, sliders and flat-roof covers.
to support new structures.
that turn unused space into living space.
Permits, site plans and ResCheck
Additions and ADUs need more than a building crew. Most require a permit application with a site plan, structural engineering, and often a geotechnical (soils) report. Utah also requires energy-code compliance documentation, commonly prepared with ResCheck, which shows the new space meets insulation and efficiency requirements.
We coordinate these pieces in-house and with our engineering and geotechnical partners. Every drawing is based on verified field measurements; we never guess dimensions, and stamped engineering comes from licensed engineers. Each city (St. George, Hurricane, Washington, Ivins, La Verkin, Cedar City and Enoch) runs its own building department and zoning rules, so we confirm the current requirements with your city before anything is drawn or dug.
Our process
Permit review times vary by city, and design and permitting are part of the overall schedule.
We look at your lot, setbacks, access and utilities, and talk about how you'll use the space.
We review zoning, setback and utility questions with your city before you commit.
Layout, site plan, engineering, geotech if required, and ResCheck.
Itemized by trade, with allowances, exclusions and permit costs spelled out.
We submit and answer city review comments.
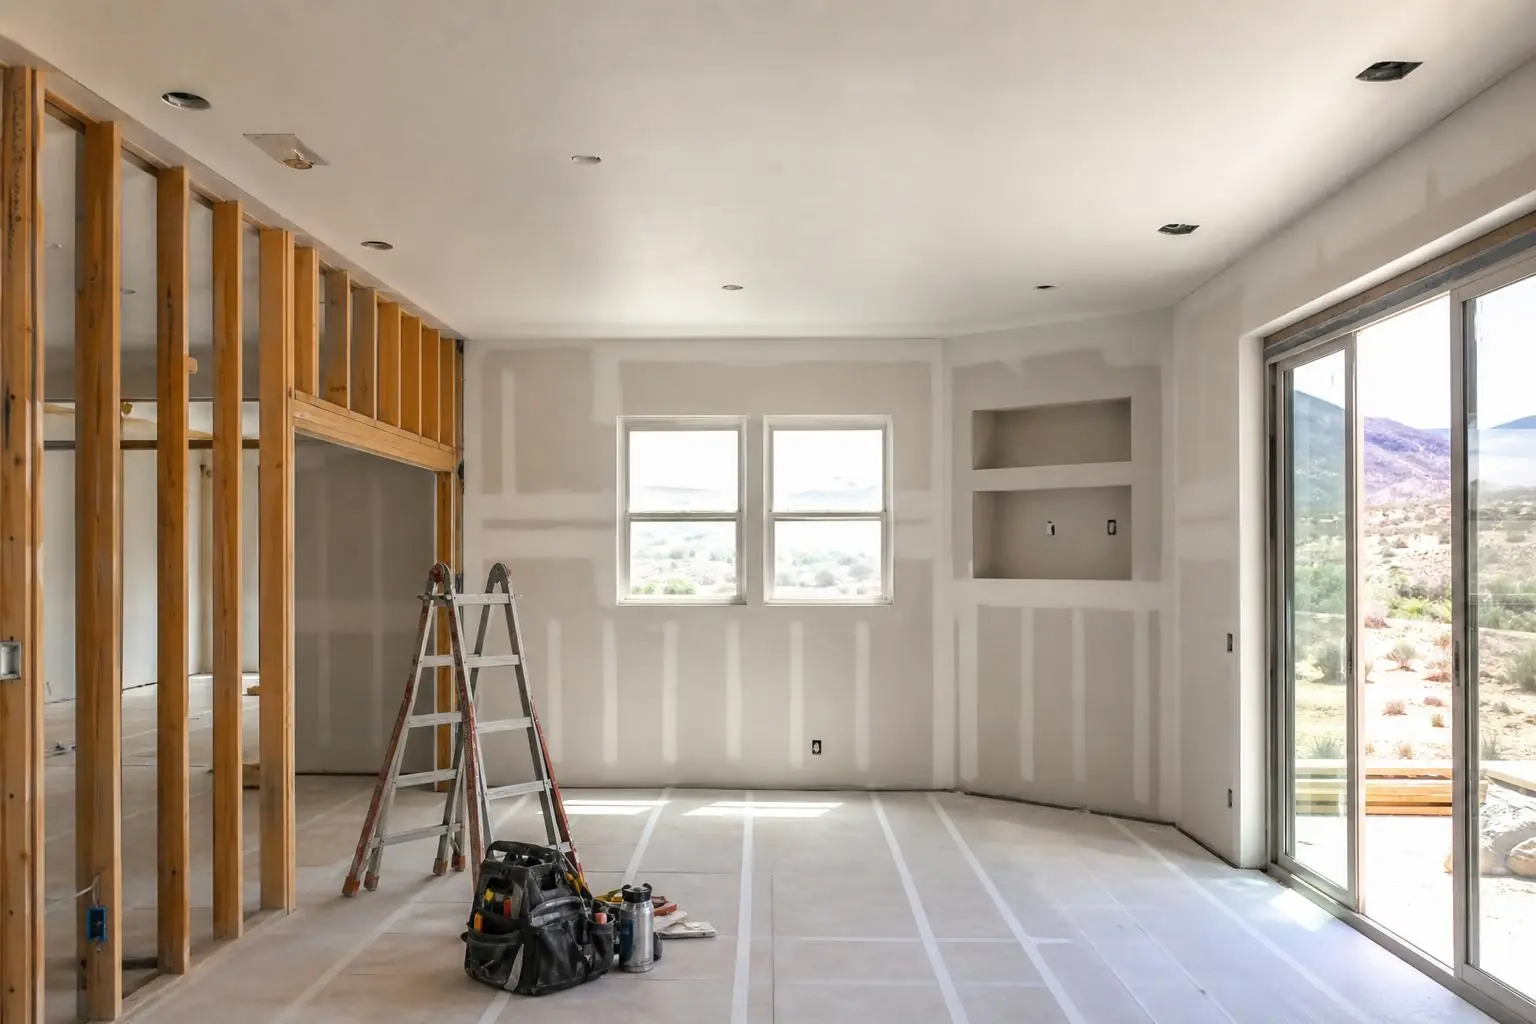
Excavation, footings, stem walls, framing and roof, with inspections at each stage.
Plumbing, electrical, HVAC (such as mini splits) and insulation, inspected.
Drywall, flooring, tile, cabinets, paint, exterior stucco or siding.
We walk the space with you and close out every item.
Home additions & ADU FAQs
Often yes, but it depends on your city's zoning, setbacks, lot size and utility connections. We check those with your city's planning and building department before any design work.
ResCheck is software used to document that a new addition meets the residential energy code. Utah building departments commonly require it with an addition or ADU permit, and we prepare or coordinate it for you.
Yes. We coordinate site plans, engineering, geotechnical reports, ResCheck and the city permit application, and we follow up on review comments until the permit is issued.
Design and permitting often take as long as construction, and city review times vary. We give you a realistic schedule with your written scope.
Cost depends on size, foundation, utilities, engineering and finishes, so we provide a free, itemized proposal after a site visit.
Some cities and lots require one, especially for new foundations. We'll tell you whether your project needs it and coordinate the testing.
Yes. We build patio enclosures and covered patios with framing, windows or sliders, roofing and stucco or siding to match the house.
St. George, Hurricane, Washington, Ivins, La Verkin, Cedar City and Enoch, and larger projects elsewhere in Southern Utah by request.
Plan your addition
Call 385-375-4929 or request a free consultation. We'll walk your lot and tell you honestly what's possible.